Staverton is a British designer & manufacturer of contemporary office furniture.
Call us today: +44 (0)20 3794 1200
©2025 Staverton (UK) Ltd | Terms | Disclaimer | Cookies | Privacy

![]()
Choosing Office Furniture Systems is not just a matter of matching desks to a floor plan. The right setup can support focused work, quick collaboration, and healthier movement throughout the day. A poor fit becomes obvious: cables cross walkways, storage blocks shared space, and employees adjust chairs that never quite feel right. Small details matter.
Workplace researcher Dr. Craig Knight has said, “If you enrich a space people feel much happier and work better; a very simple way to do this is to empower them to personalize it.” His point offers a useful lens for business owners: furniture should support both practical needs and a sense of control. That means looking beyond appearance to adjustability, durability, accessibility, and how teams actually use the office. Measure the rooms. Observe busy hours. Ask staff what frustrates them. Their answers may challenge the original plan.
This guide explores how to assess your space, set a realistic budget, compare layouts, and choose desks, seating, storage, and accessories that work together. It also considers installation, future growth, and maintenance, since a system that looks polished on delivery may be awkward six months later. There is no perfect arrangement for every business. Some recommendations will need revisiting after people use the space. That is worth admitting.
Choose an office furniture system only after mapping who will use it, how, and when. Count employees by team, shift, and location, not just payroll total. Separate heads-down work from calls, collaboration, and quiet breaks. Then mark the rooms and tasks that need support, from video meetings to paper-heavy reviews. That sounds obvious. Yet headcount alone can hide daily peaks, especially when hybrid teams overlap on certain days. Gensler’s 2024 Global Workplace Survey gathered responses from more than 16,000 workers across 15 countries. Gallup’s 2024 State of the Global Workplace reported that 23% of employees worldwide were engaged in 2023. Neither figure specifies a furniture solution; both are reminders to check real employee needs rather than assume one layout fits all.
Translate those needs into a practical test: can a team add desks without blocking circulation, and can two workers share a project table comfortably? For focused roles, assess screen privacy, adjustable chairs, and reachable power. For collaborative teams, check whether tables can reconfigure without heavy lifting. Plan for growth using realistic hiring forecasts, then reserve space for storage and accessible routes. I would not buy extra workstations just to feel prepared; unused desks consume space and budget. Leave a few decisions open. Real usage may surprise you.
Before choosing office furniture systems, map the room, doors, columns, and exit routes to scale. OSHA’s 29 CFR 1910.36(g)(2) sets a 28-inch minimum exit-access width at all points for covered workplaces. Treat that as a floor, not a design target: other building or fire codes may require more. Measure the usable gap between furniture edges, not the desk centerlines. A chair pulled into the aisle can quietly shrink the route.
Tips: Mark exit paths on a floor plan, then tape them on the floor. Check the narrowest point with chairs occupied and cabinet doors open. Leave extra clearance where traffic turns; real offices rarely stay perfectly tidy.
A simple test helps: walk the route carrying a box, then repeat while someone uses a nearby workstation. The U.S. Access Board’s ADA Standards also specify a 36-inch minimum for many accessible walking surfaces, a useful reminder that an OSHA minimum may not suit every circulation need. Record measurements and recheck after installation. I have seen plans look spacious on screen but feel pinched beside a filing cabinet. That mismatch is easy to miss. Keep the final layout drawing with facilities staff, and confirm applicable requirements with a qualified safety professional.
| Planning Area | Example Floor-Space Allowance | Furniture-System Choice | Layout Check | Exit-Route Check |
|---|---|---|---|---|
| Open workstation area | Approximately 50–70 sq ft per workstation, including shared circulation space | Modular desks with compact storage and adjustable monitor arms | Map desk footprints, chair pullback, and shared aisles before ordering. Keep drawers and chair movement out of circulation paths. | Keep the designated exit route unobstructed and at least 28 inches wide at every point, subject to applicable requirements for the building and occupancy. |
| Private office | Approximately 100–150 sq ft for a typical single-person office | Desk, task chair, and a shallow cabinet or shelving unit | Place storage against walls where practical; check that the open door and furniture do not create a pinch point. | Measure the clear route with the door in its normal operating position. Do not count space occupied by furniture or stored items. |
| Meeting room | Approximately 25–35 sq ft per seated participant, depending on table layout | Table and seating sized for the expected group; nesting or stackable chairs may help with flexible layouts | Allow space for occupied chairs and a clear path to the room exit. Avoid placing extra chairs in the route. | Maintain a continuous, unobstructed path to an exit route; confirm any additional width or capacity rules that apply locally. |
| Reception and waiting area | Size according to visitor volume, seating count, and accessible circulation needs | Compact reception desk with movable waiting chairs | Keep seating, display stands, and queues from narrowing corridors or blocking doors. | Do not use exit routes for waiting, storage, or furniture placement. Check the clear width during normal business operations. |
| Shared storage and print area | Allocate space based on equipment, supplies, and staff access needs | Wall-side cabinets and shelving; keep frequently used supplies within easy reach | Provide working clearance at equipment and prevent cabinet doors or stored boxes from projecting into aisles. | Keep printers, cartons, and supplies outside exit routes and door-swing areas. |
| Floor-plan verification | Measure the usable floor area, fixed walls, columns, doors, and routes before purchasing | Choose modular components that can be rearranged as team size or work patterns change | Use a scaled floor plan and check the layout with furniture dimensions, chair movement, and actual walking paths. | OSHA’s general industry exit-route rule sets a minimum width of 28 inches at all points. This is a minimum, not a universal design target; other OSHA provisions, building or fire codes, accessibility rules, and occupancy conditions may require more. |
Choosing office furniture is not just a matter of matching finishes. Compare desk systems with ANSI/BIFMA X5.5, which evaluates desks and related products through tests for stability, strength, and durability. A desk should stay steady when a worker leans on its edge or loads one side with a monitor and paperwork. Look for test documentation tied to the exact model and configuration. Small details matter.
For chairs, ANSI/BIFMA X5.1 addresses general-purpose office seating. Its tests examine areas such as base strength, backrest durability, and caster performance. Think about a chair rolling across carpet each morning, then supporting repeated shifts in posture throughout the day. A standard test offers useful evidence, but it cannot tell you whether the seat suits every body or task. That part is personal.
Use the standards as a baseline, not a substitute for trying furniture in your actual workspace. Check desk height, legroom, chair adjustment range, and how cables route beneath the surface. If possible, test a sample chair for a full work session; a brief showroom sit may miss pressure points. I would also verify that the supplier’s test report matches the model being quoted. Paperwork can be imperfect, and configurations change. Keep the fit question open.
Choosing an office furniture system starts with the people who use it each day. A chair should support the lower back, while the desk allows shoulders to relax and feet to rest flat. Ask employees to test seating before committing to a full order. A showroom trial may feel different from a quiet desk at home. Real workdays are messier.
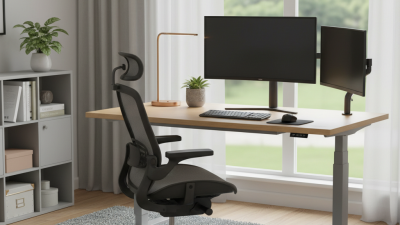
Adjustability matters because one fixed setup rarely suits everyone. Look for chairs with adjustable seat height, back support, and armrests. Desks that can change height may help workers alternate between sitting and standing, though they still need sensible positioning. Keep frequently used items within easy reach. A keyboard placed too far forward can strain the shoulders. Small changes count.
Accessibility deserves the same attention as comfort. Leave clear routes between desks, and make shared equipment reachable without awkward stretching. Check that drawers, controls, and meeting spaces work for people with different mobility needs. Cable management is less glamorous, but loose cords can snag shoes or block cleaning. Use under-desk trays and labeled ties to guide cables away from walkways. Leave enough slack for adjustable desks to move safely. I once thought neat cables meant good cable planning; they do not, if a plug becomes hard to reach. Room layouts change, so review the setup after staff settle in.
Choosing an office furniture system starts with its total cost, not its price tag. Add delivery, assembly, maintenance, replacement parts, and the time needed to move or adjust each workstation. Ask suppliers to itemize these costs over your expected ownership period. A low quote can hide expensive repairs. Check warranty length, covered components, labor exclusions, and response times; a chair’s frame may be covered while its fabric is not. Get the terms in writing, and compare them line by line. Small print matters.
Reconfiguration is another cost. Measure doorways, power access, and desk clearances before ordering. Ask whether panels, work surfaces, and storage units can be rearranged without specialist tools. Test a sample layout with real staff needs; plans look tidy on screen. End-of-life options deserve equal attention. The U.S. Environmental Protection Agency’s 2018 Advancing Sustainable Materials Management report estimated that furniture and furnishings generated 12.1 million tons of municipal solid waste, with 80.1% landfilled. Ask whether components can be repaired, resold, donated, or recycled, and request clear take-back conditions. No option is perfect. A spreadsheet may still miss the disruption of moving a full floor, so leave room for that risk in the budget.
Staverton is a British designer & manufacturer of contemporary office furniture.
Call us today: +44 (0)20 3794 1200
©2025 Staverton (UK) Ltd | Terms | Disclaimer | Cookies | Privacy

![]()
Please enter your details below to access the design files.